
Walkout Basement Remodeling Ideas for North Georgia Homes

A walkout basement can become one of the most versatile and valuable areas of a North Georgia home. Instead of leaving the lower level unfinished or using it primarily for storage, homeowners can transform it into a guest suite, entertainment room, home office, fitness area, or luxurious extension of the main living space.
For homeowners in Cumming and surrounding North Georgia communities, walkout basements have another major advantage: direct outdoor access and opportunities for natural light. With thoughtful design, a basement remodel can feel less like a traditional basement and more like an entirely new level of your home.
Here are practical and luxury-focused ideas to consider when planning a walkout basement remodeling project.
What Is a Walkout Basement?
A walkout basement is a lower level with at least one exterior entrance that provides direct access to the yard, patio, or another outdoor area.
These basements are especially practical on properties where the land slopes away from the house. Rather than having the entire basement below grade, one side can open toward the exterior.
For North Georgia homeowners, this configuration can offer several benefits:
- Direct backyard access
- More opportunities for windows and natural light
- Better indoor-outdoor connections
- Flexible guest accommodations
- Entertainment possibilities
- Additional functional living space
A walkout basement can also create a more independent lower level because occupants don't always have to enter through the main floor.
Why Remodel a Walkout Basement?
The primary advantage is straightforward: you can make better use of square footage you already have.
Building a home addition can be the right solution when additional space is necessary, but homeowners with large unfinished basements may already have substantial space beneath the main floor.
A remodel can transform that area into something the family uses every day.
Depending on your needs, a walkout basement could become:
- A family entertainment level
- Guest accommodations
- A home office
- A fitness and wellness area
- A hobby space
- A playroom
- A media room
- A combination of several uses
The best design starts with your family's actual needs rather than simply filling the basement with rooms.
Internal Linking Opportunity: [Basement Remodels –
https://www.gbhbs.com/basement-remodels]
1. Create a Luxury Guest Suite
A walkout basement can work particularly well as a private guest area.
Instead of offering visitors only a bedroom, you can create a more complete suite with:
- Private bedroom
- Full bathroom
- Sitting area
- Storage
- Coffee or beverage station
- Exterior access
Because the basement has direct outdoor access, guests may have greater independence without constantly moving through the main living areas.
For families who regularly host parents, adult children, or out-of-town visitors, this can make extended stays considerably more comfortable.
Before planning sleeping areas, work with your remodeling team to confirm applicable requirements for bedrooms, emergency escape and rescue openings, ventilation, and other building-code considerations.
2. Build an Entertainment Lounge
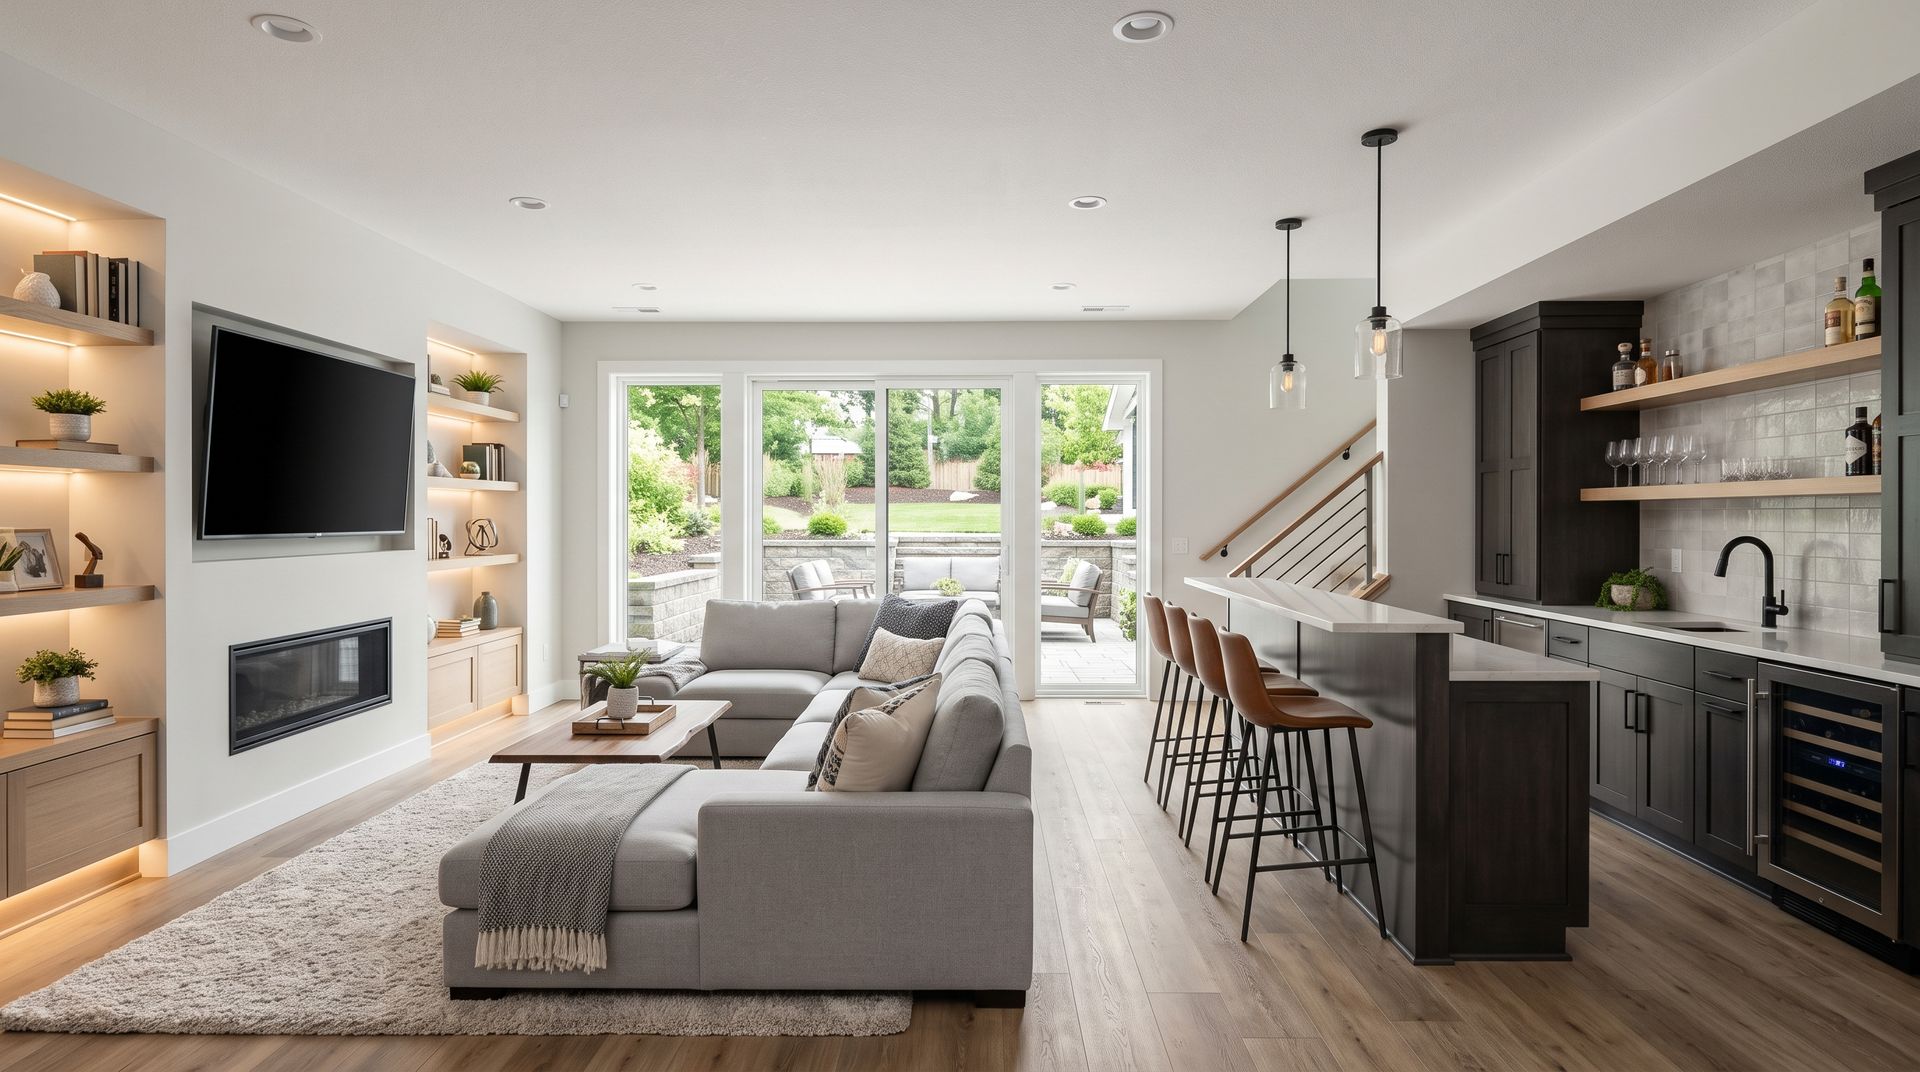
Walkout basements are natural candidates for entertainment areas because they can accommodate activities away from quieter parts of the home.
Instead of designing a single-purpose game room, consider creating zones for different activities.
For example, your plan might include:
- Television and movie area
- Pool or game table
- Comfortable conversation seating
- Custom cabinetry
- Beverage center
- Access to an outdoor patio
This arrangement creates a flexible space that works for family nights, football games, parties, and casual gatherings.
When designing the room, consider sight lines. People seated at a bar or game table may still want a clear view of the main television or fireplace.
3. Connect the Basement to an Outdoor Living Area
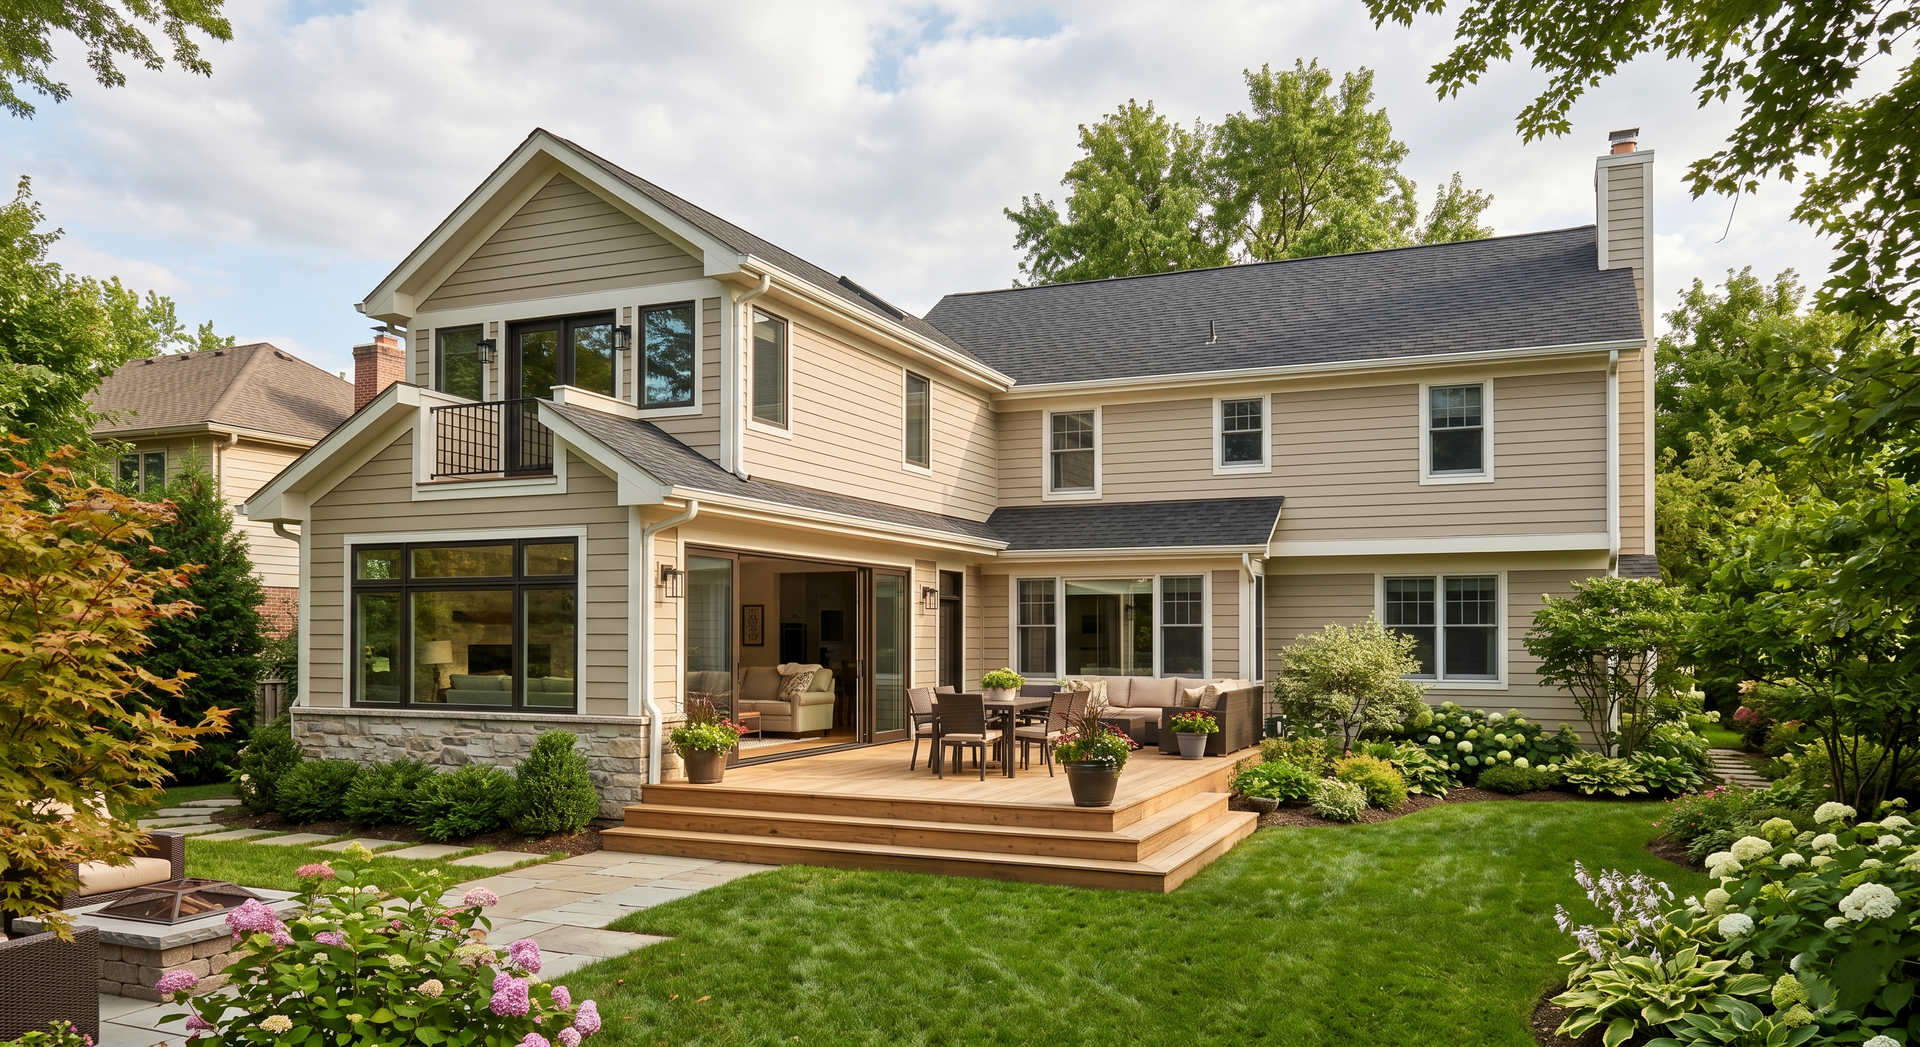
One of the strongest advantages of a walkout basement is the opportunity to connect interior and exterior living spaces.
If the basement opens onto the backyard, consider designing the indoor and outdoor areas together.
Potential features include:
- Covered patio
- Outdoor seating
- Fireplace or fire feature
- Outdoor dining area
- Grilling station
- Landscape lighting
Flooring, colors, and materials can create visual continuity between the basement and patio.
Large doors and strategically positioned windows can also improve views and make the basement feel brighter.
For homeowners who entertain frequently, the result can function almost like a second main living level.
4. Design a Home Theater
A basement remains one of the best locations for a dedicated home theater.
Because the lower level can be separated from bedrooms and main living areas, it may be easier to manage sound and lighting.
Consider features such as:
- Large screen or projector
- Built-in surround sound
- Acoustic treatments
- Tiered seating where appropriate
- Dimmable lighting
- Concealed equipment storage
Black walls aren't required to create a theater experience. A luxury media room can use warm, sophisticated finishes while still controlling reflections and ambient light.
If you want the basement to remain flexible, consider a media lounge rather than a completely enclosed theater.
5. Add a Home Bar or Beverage Center
A bar can become a focal point of a basement designed for entertaining.
Depending on available space and homeowner preferences, features might include:
- Custom cabinetry
- Stone or quartz countertops
- Beverage refrigerator
- Sink
- Display shelving
- Under-cabinet lighting
- Seating
The design should complement the rest of the basement rather than appearing as a separate feature added afterward.
For a luxury aesthetic, repeat materials or colors used elsewhere in the home.
6. Build a Home Gym and Wellness Space
A walkout basement can provide enough room for a dedicated fitness area without sacrificing bedrooms or main-floor living space.
A home gym might include:
- Cardio equipment
- Free weights
- Strength-training equipment
- Stretching area
- Mirrors
- Durable flooring
For a more comprehensive wellness area, homeowners could consider space for yoga, recovery, or relaxation.
Ventilation, temperature control, ceiling height, flooring, and lighting should be considered early in the design process.
Natural light is particularly valuable in basement fitness spaces, making walkout configurations attractive.
7. Create a Quiet Home Office
Homeowners who work remotely often struggle to find an office that is truly separated from household activity.
A walkout basement can provide that separation.
Consider incorporating:
- Built-in cabinetry
- Bookshelves
- Multiple work surfaces
- Video-conference lighting
- Sound management
- Comfortable seating
- Dedicated storage
If clients or colleagues occasionally visit, exterior access may allow them to reach the office without walking through the rest of the house, depending on the property's layout.
8. Add Flexible Space for Multigenerational Living
Families increasingly need homes capable of adapting to different generations and changing circumstances.
A walkout basement may provide space for older parents, adult children, or extended family while maintaining greater privacy.
A thoughtful multigenerational layout might include:
- Bedroom
- Accessible bathroom
- Living room
- Storage
- Exterior entrance
Accessibility should be considered carefully if the space is intended for older occupants. Door widths, bathroom layouts, thresholds, lighting, and exterior paths can affect how comfortably the area functions.
If a more extensive expansion is necessary, homeowners can also consider a dedicated home addition.
Internal Linking Opportunity: [New Home Additions –
https://www.gbhbs.com/new-home-additions]
9. Turn the Basement Into a Family Recreation Level
Not every basement needs highly specialized rooms.
For families with children, a large flexible recreation level may provide more long-term value than a narrowly defined space.
Possible zones include:
- Television area
- Gaming space
- Homework station
- Craft area
- Toy storage
- Table games
- Comfortable seating
As children grow, the same room can evolve from a play area into a teen lounge or general entertainment space.
Designing for flexibility can prevent the basement from becoming outdated as the family's needs change.
10. Maximize Natural Light
A luxury basement should not feel dark or disconnected from the rest of the home.
Walkout basements already have an advantage because at least one side is exposed to the exterior.
Your remodeling team can evaluate opportunities for:
- Larger windows
- Glass exterior doors
- Lighter wall colors
- Reflective surfaces
- Layered artificial lighting
- Open layouts that allow daylight to travel farther
Don't rely exclusively on recessed ceiling lights. Combining ambient, task, decorative, and accent lighting can make the basement feel much more intentional.
11. Upgrade the Basement Bathroom
If your basement will regularly accommodate guests or entertainment, a full bathroom can significantly improve convenience.
Luxury bathroom features might include:
- Walk-in shower
- Custom vanity
- Stone or tile surfaces
- Built-in storage
- Layered lighting
- High-quality fixtures
If you're creating a guest suite, bathroom placement should be considered alongside bedroom privacy and circulation.
Existing plumbing locations can affect project complexity, so involve your builder before finalizing the layout.
12. Incorporate Custom Storage
Basements often begin as storage areas. Remodeling them shouldn't eliminate all practical storage without providing an alternative.
Instead, incorporate storage into the design.
Options include:
- Built-in cabinetry
- Under-stair storage
- Utility closets
- Sports equipment storage
- Seasonal storage rooms
- Entertainment cabinetry
Separating finished living areas from organized utility and storage areas allows the basement to remain beautiful without sacrificing practicality.
What Should You Consider Before Remodeling a Walkout Basement?
A successful basement remodel involves more than selecting finishes.
Moisture Management
Water should be addressed before expensive interior finishes are installed. The property should be evaluated for signs of moisture intrusion, drainage concerns, or other conditions that could affect the finished space.
Insulation and Comfort
Basements can have different temperature and humidity characteristics than upper floors. Insulation and HVAC planning should be appropriate for the intended use.
The U.S. Department of Energy provides guidance on basement insulation and energy-efficiency considerations.
External Linking Opportunity: [Basement Insulation – https://www.energy.gov/energysaver/insulation]
Ceiling Height
Ductwork, plumbing, structural beams, and other systems can affect finished ceiling height. A professional design can help conceal or integrate these elements.
Electrical and Plumbing
Bathrooms, bars, kitchens, entertainment equipment, and home offices can require additional electrical or plumbing infrastructure.
Building Permits
Depending on the scope, basement remodeling can require permits and inspections.
Georgia's construction codes are administered within a state and local regulatory framework, so requirements should be verified for the specific property and project.
External Linking Opportunity: [Georgia Construction Codes – https://dca.georgia.gov/local-government-assistance/construction-codes-industrialized-buildings]
How Do You Make a Basement Look Luxurious?
Luxury comes from design consistency, material quality, craftsmanship, and attention to detail, not simply adding expensive products.
A sophisticated basement might use:
- Custom millwork
- Cohesive flooring
- Architectural lighting
- Built-in cabinetry
- Carefully selected hardware
- Quality stone or tile
- Thoughtful furniture layouts
- Consistent color palettes
Most importantly, the basement should relate visually to the rest of the home.
If the main floors have an elegant transitional design, for example, the basement shouldn't suddenly feel like an unrelated theme.
Internal Linking Opportunity: [Interior Design Atlanta –
https://www.gbhbs.com/interior-design-atlanta]
FAQs About Walkout Basement Remodeling in Georgia
Does remodeling a walkout basement add value to a home?
A professionally remodeled basement can make a property more useful and appealing by adding functional finished space. The actual effect on market value varies based on the property, quality of construction, local market, and how appraisers classify below-grade space.
How much does a walkout basement remodel cost in Georgia?
There isn't one reliable price for every basement. Size, existing conditions, bathrooms, plumbing, cabinetry, entertainment systems, flooring, structural work, and finish quality all influence the final investment. A project-specific estimate is the best way to establish a realistic budget.
Do I need a permit to finish my basement in Cumming, GA?
Permit requirements depend on the property's jurisdiction and the work involved. Structural changes and electrical, plumbing, or mechanical work may require permits and inspections. Confirm current requirements for your address before beginning construction.
Can I add a bedroom to a walkout basement?
Potentially, but a room must satisfy applicable requirements to be legally treated as a bedroom. Your remodeling team should evaluate requirements involving emergency escape and rescue openings, smoke alarms, ceiling height, ventilation, and other relevant codes.
Can a walkout basement be used for multigenerational living?
Yes. Direct outdoor access and separation from the main floor can make walkout basements well suited to private family accommodations. The layout should be designed around the occupants' needs and applicable building requirements.
Transform Your North Georgia Walkout Basement
An unfinished walkout basement represents an opportunity to create more from the home you already own. With the right design, it can become a sophisticated entertainment level, private guest suite, home office, wellness area, or flexible family space.
Georgia Best Home Builders provides basement remodeling and luxury home improvement services for homeowners in Cumming, Atlanta, and surrounding North Georgia communities.
A successful basement renovation starts by evaluating the existing conditions and deciding how your family will actually use the space. From there, the layout, lighting, materials, storage, and outdoor connections can be designed around those priorities.
Recommended CTA: Schedule a basement remodeling consultation with Georgia Best Home Builders to explore how your unfinished or outdated walkout basement could become a finished extension of your home.
[Georgia Best Home Builders – https://www.gbhbs.com/]